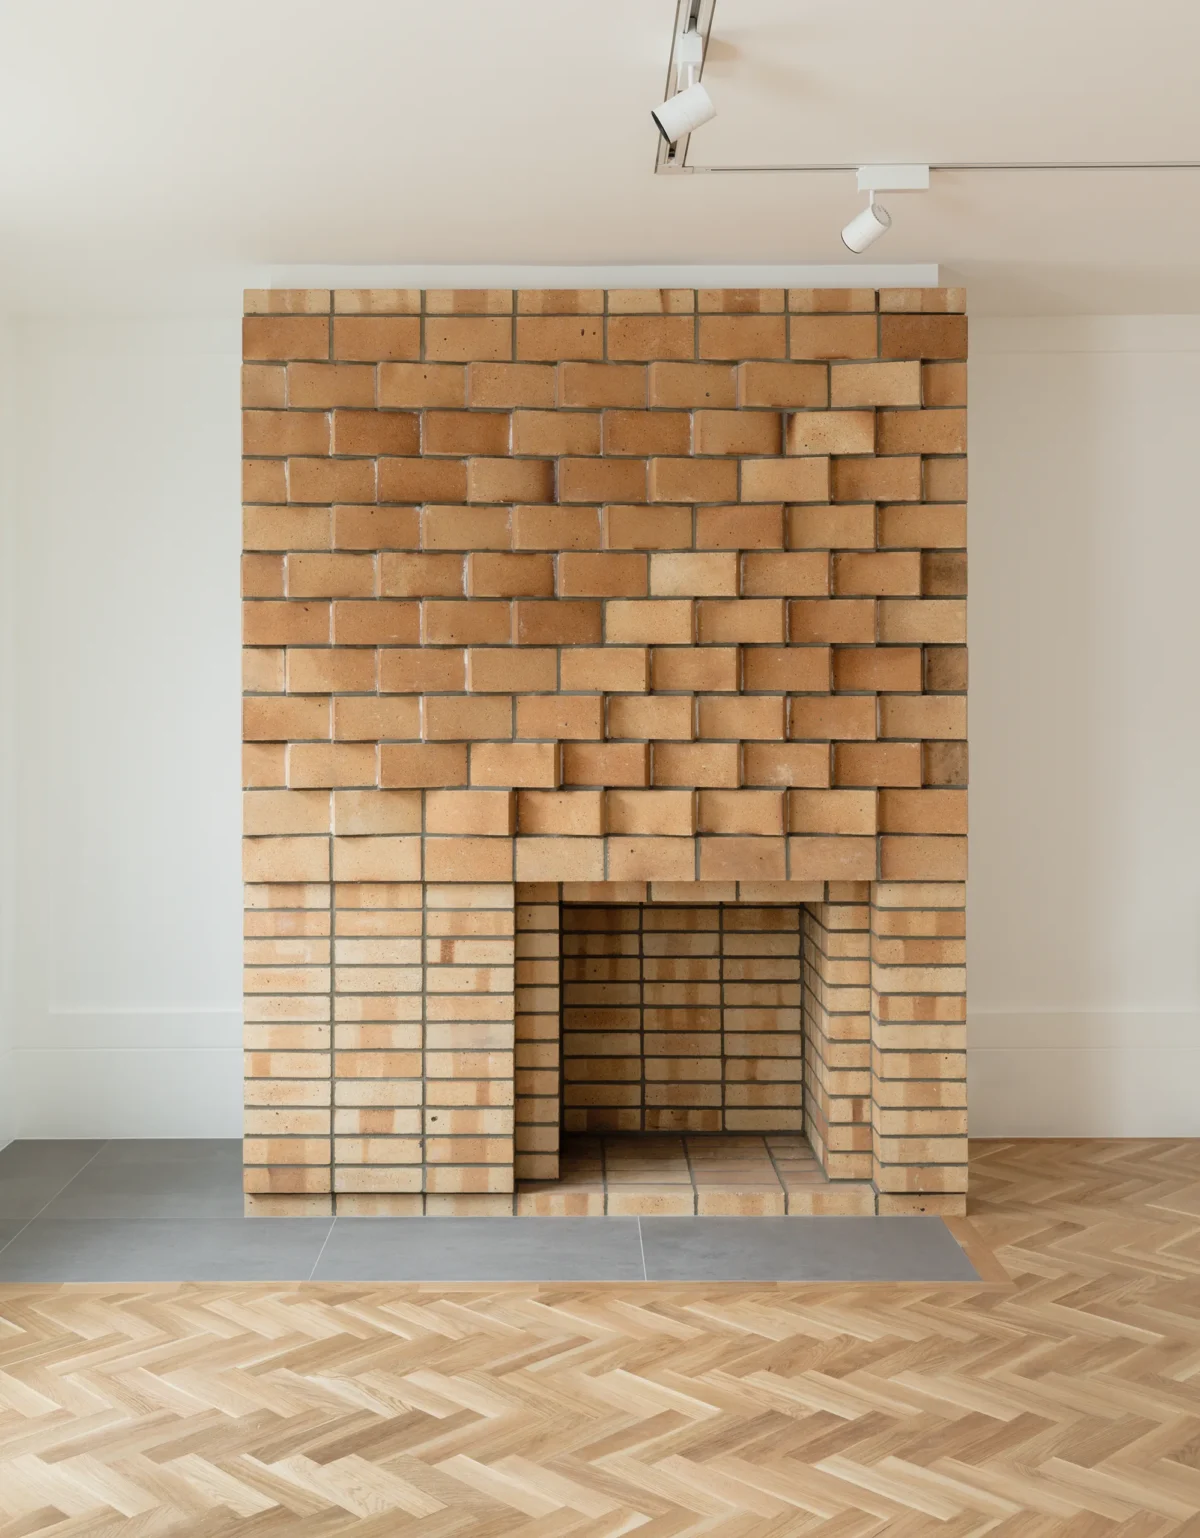
The Fitzwilliam Museum
Text

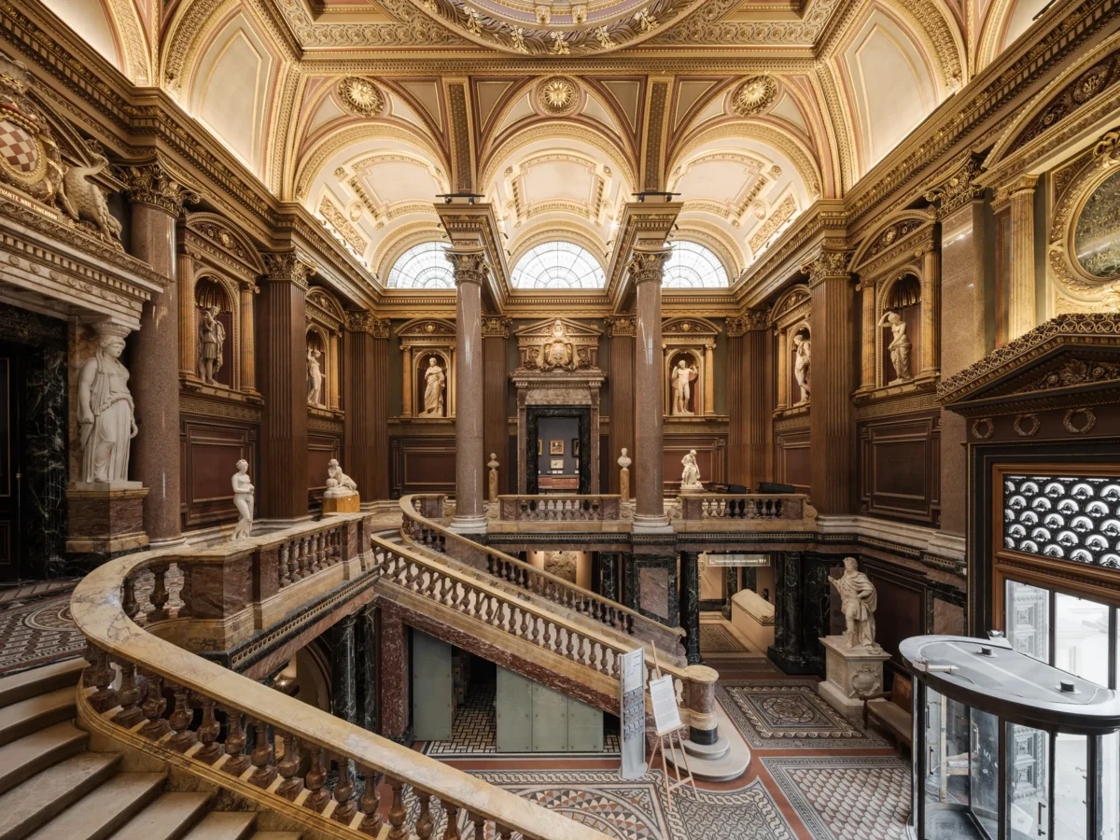
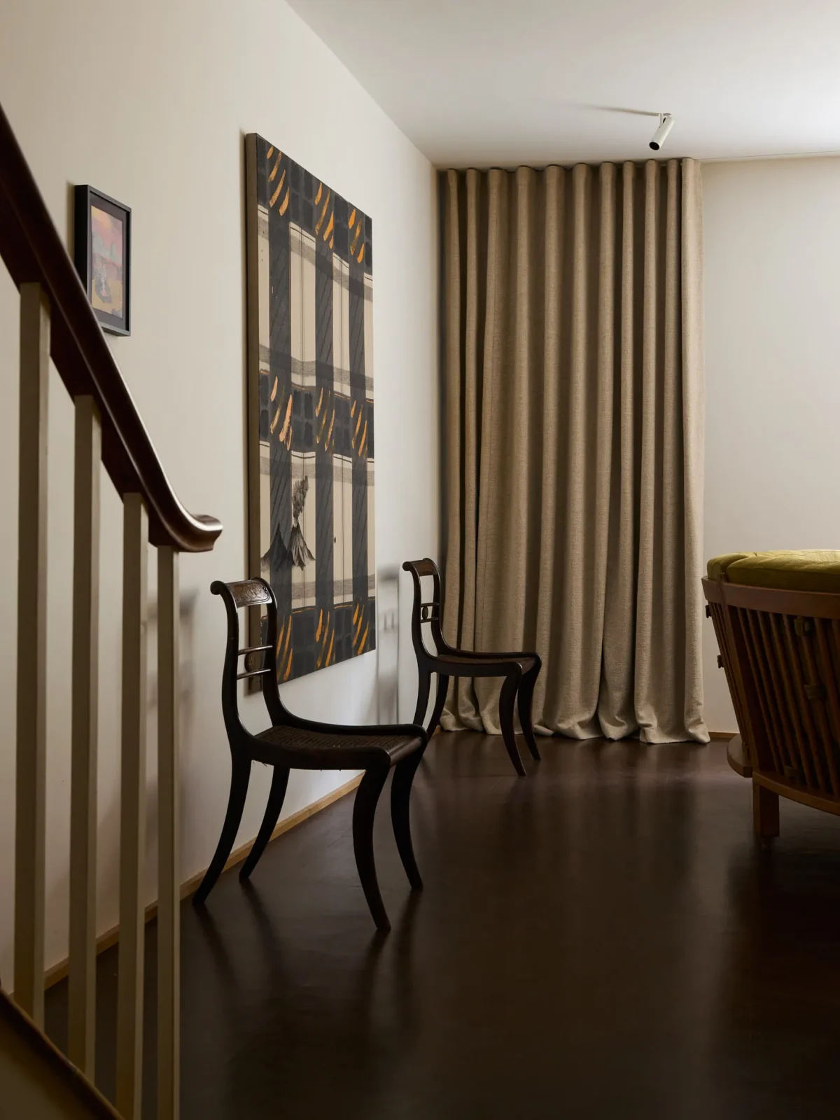
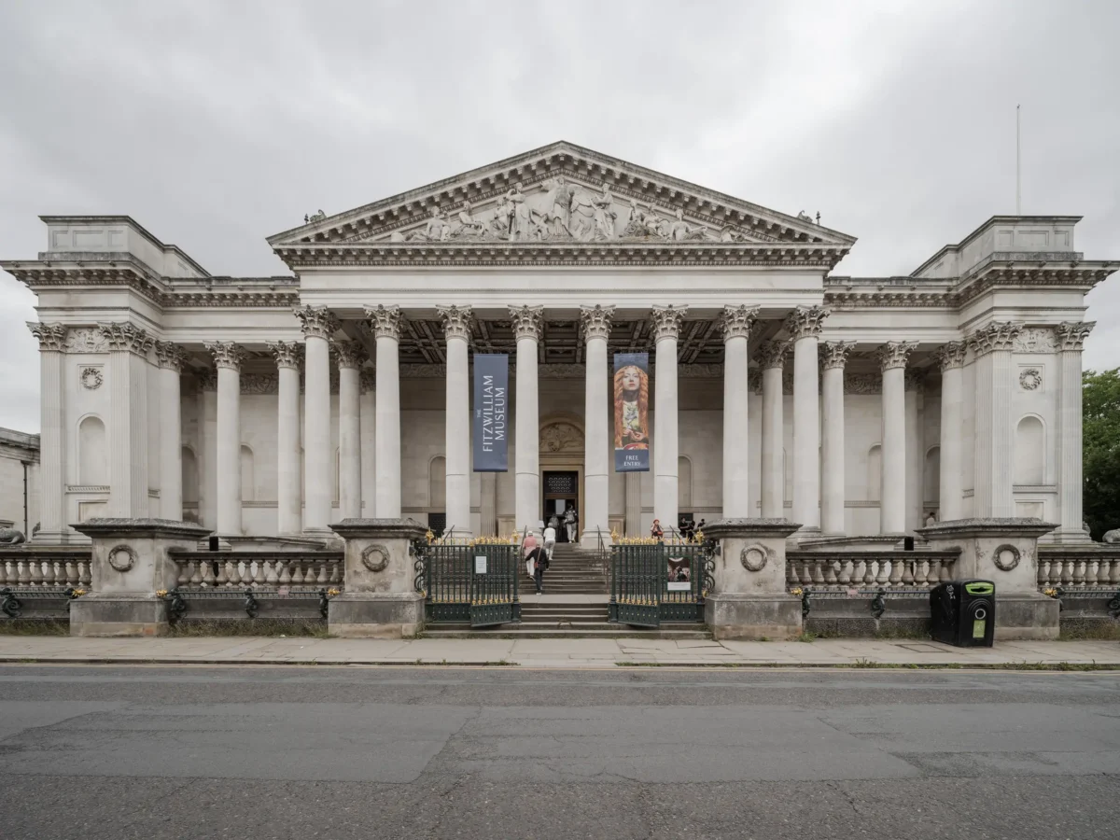
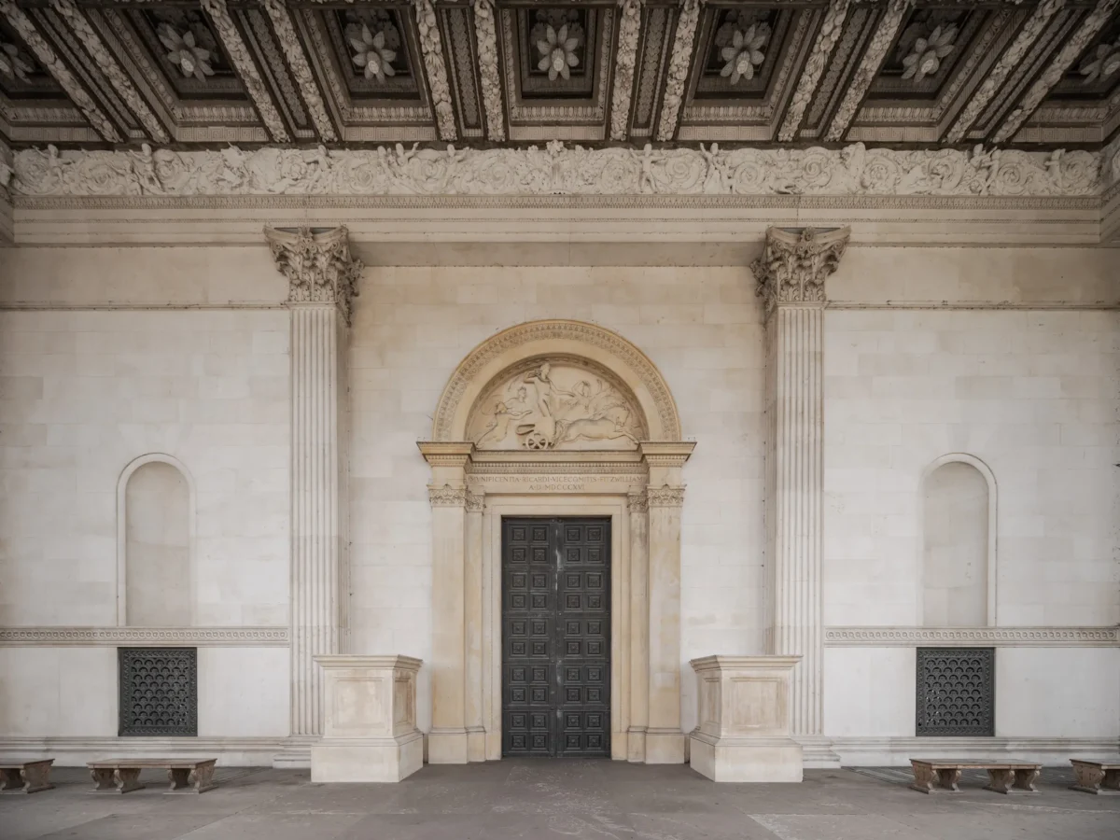
The Fitzwilliam Museum is the largest of the University of Cambridge’s museums. Founded in 1816 for the ‘pursuit of learning’, it is home to one of the world’s most remarkable collections of art and material culture, spanning millennia-old artefacts to modern and contemporary works.
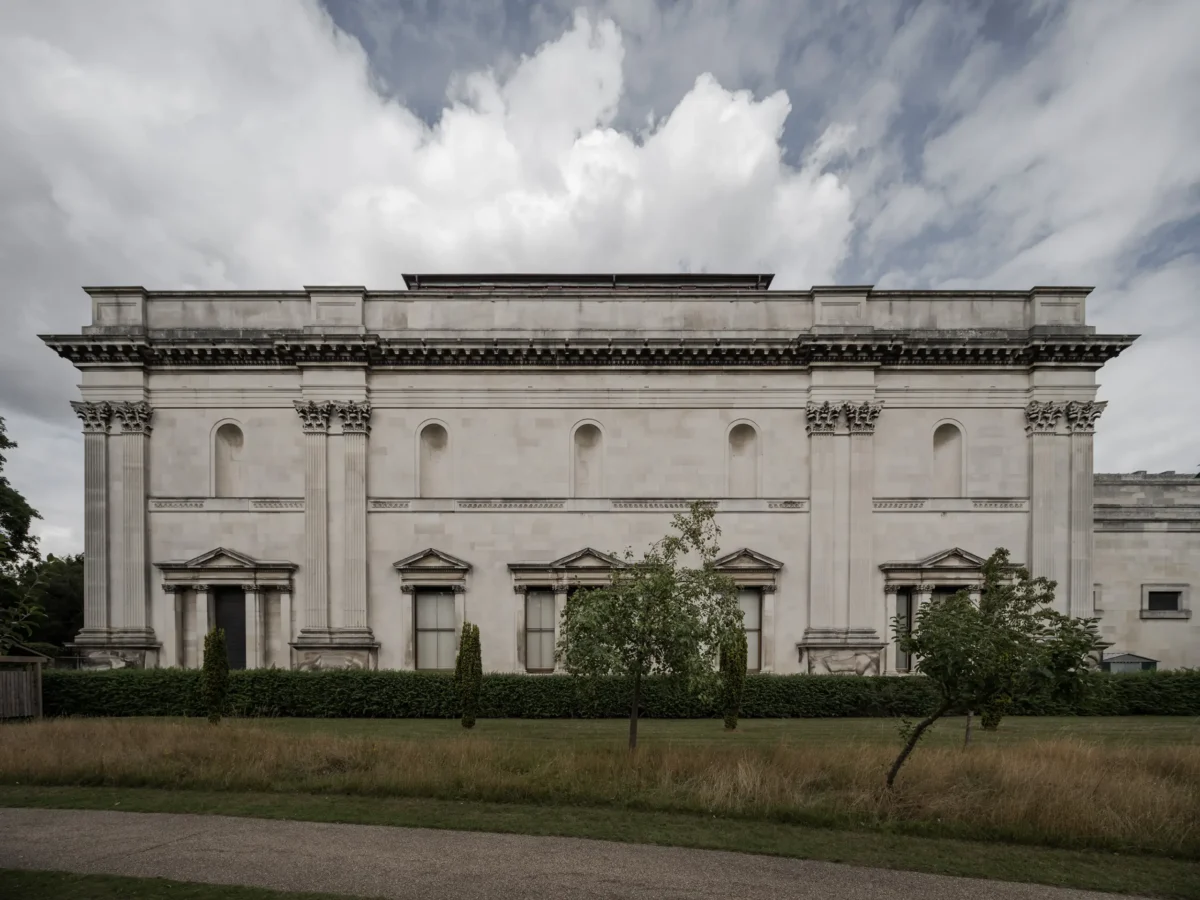
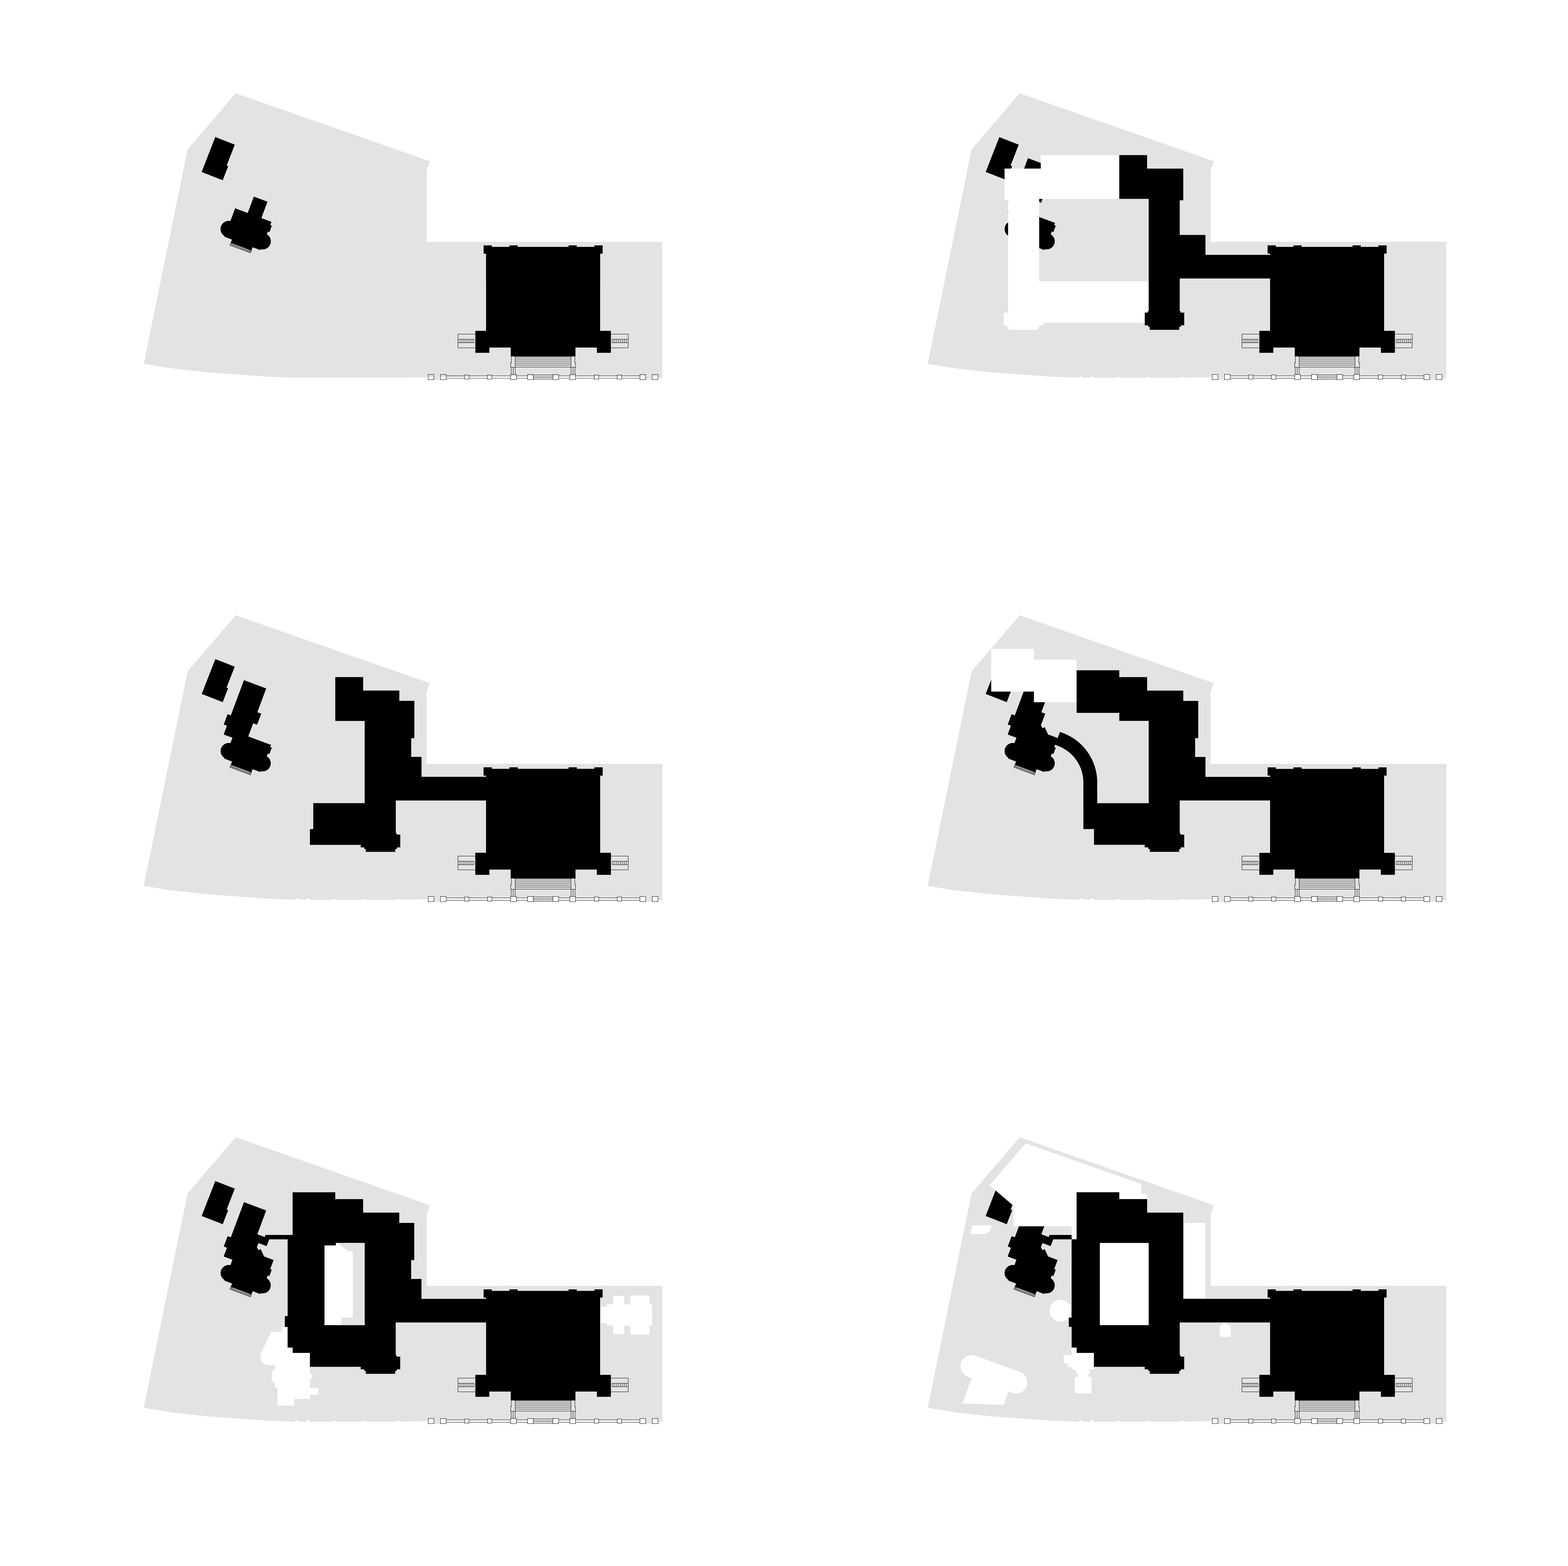
Recognising the Fitzwilliam as a collection of buildings that have grown together over time, the study imagines a series of interventions that provide greater cohesion, make better use of existing spaces, provide full physical access, improve energy performance, and create better alignment between the physical architecture of the museum and the myriad activities it supports.

Client: Fitzwilliam Museum, University of Cambridge

Location: Cambridge

Images: Maris Mezulis

MDF

Text

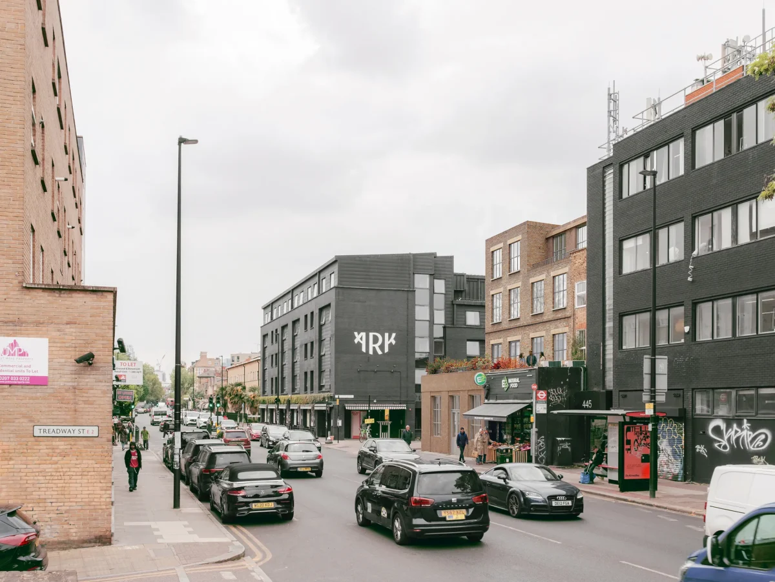
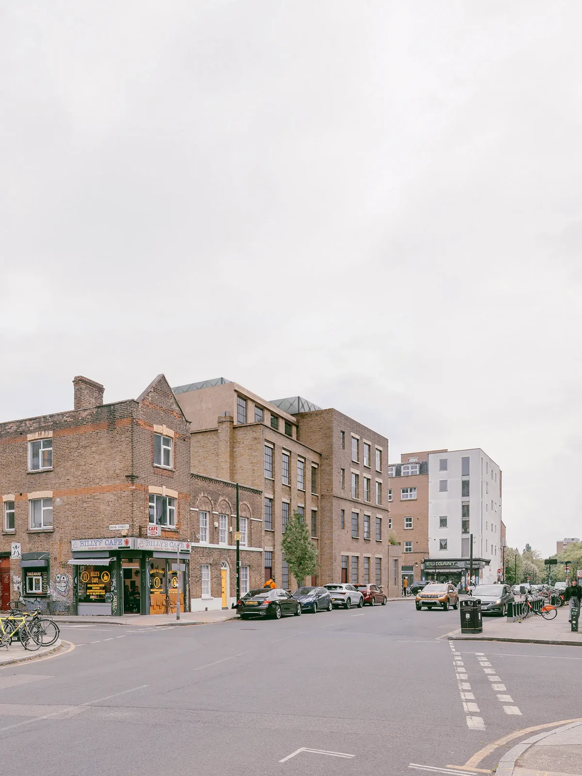
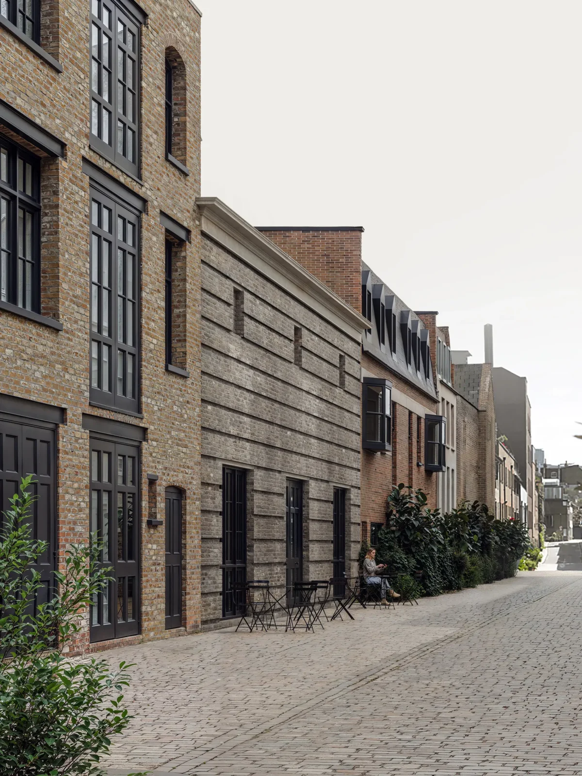
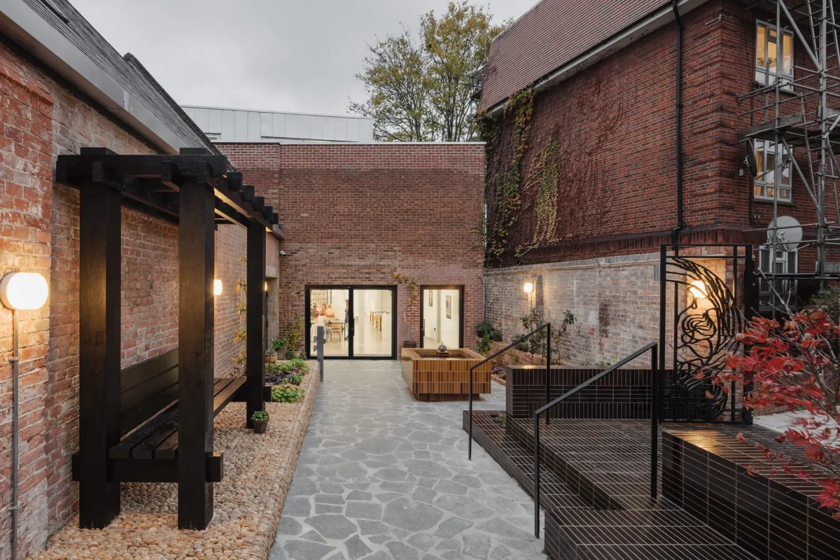
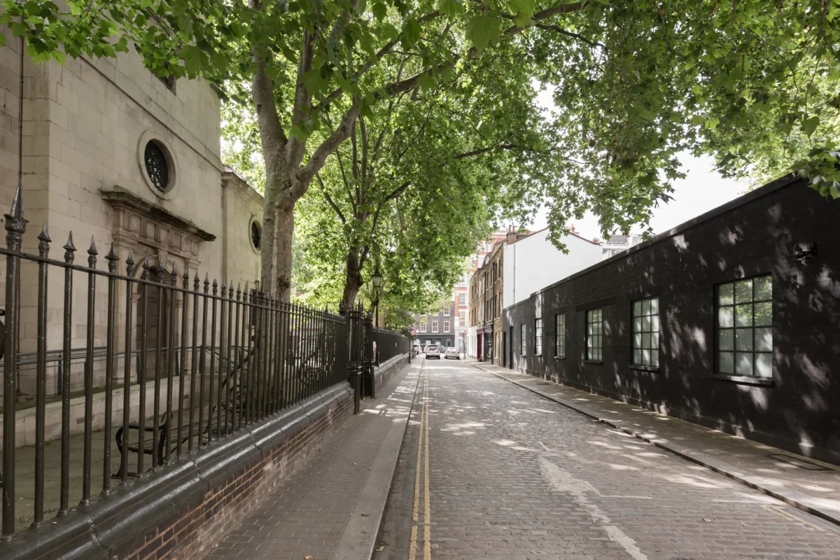
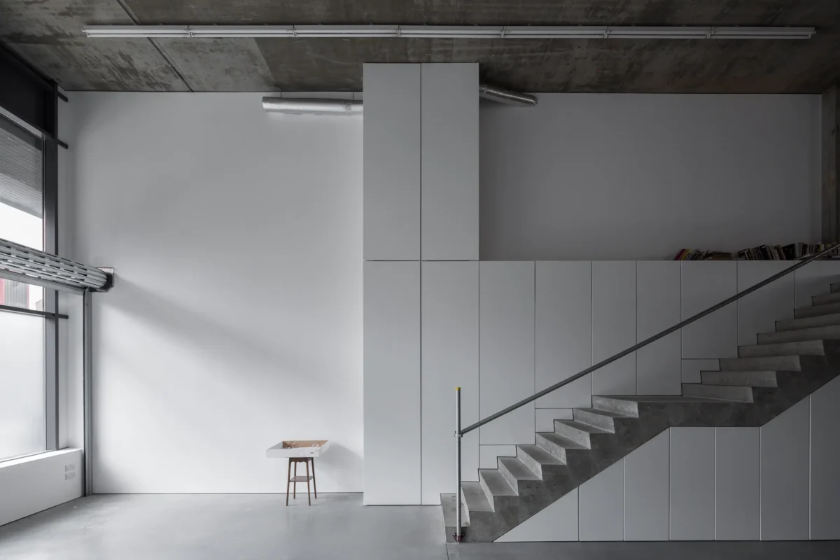
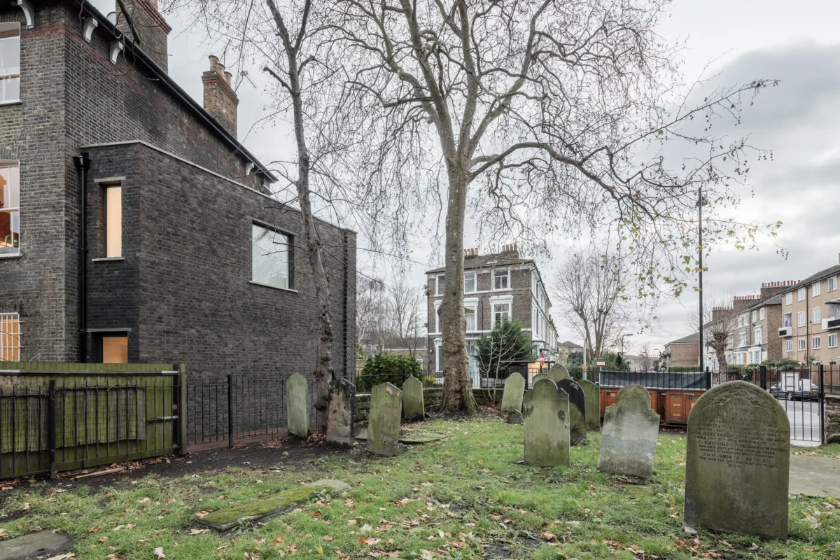
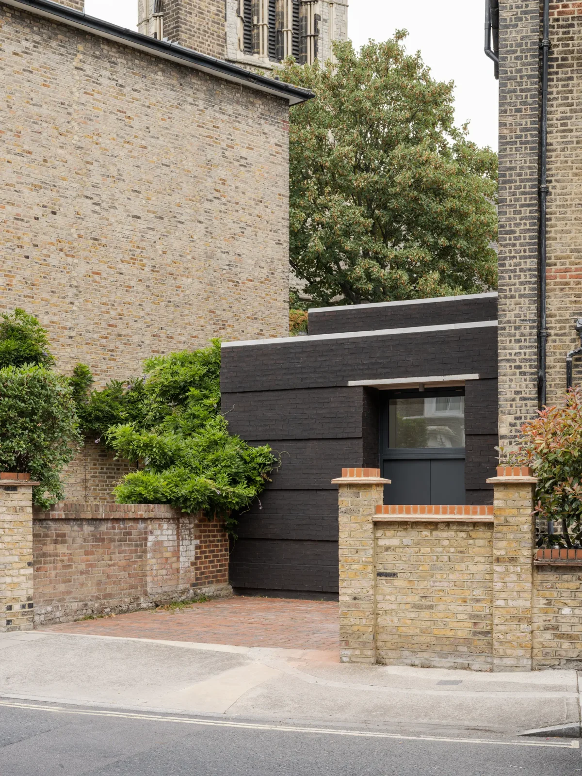
Mixed use redevelopment of two twentieth century industrial buildings in East London to form artist studios, residential accommodation and spaces for hospitality.

Client: Private

Location: London

Images: Maris Mezulis, Analog1, Tristan Dunk

House on Patmos

Text

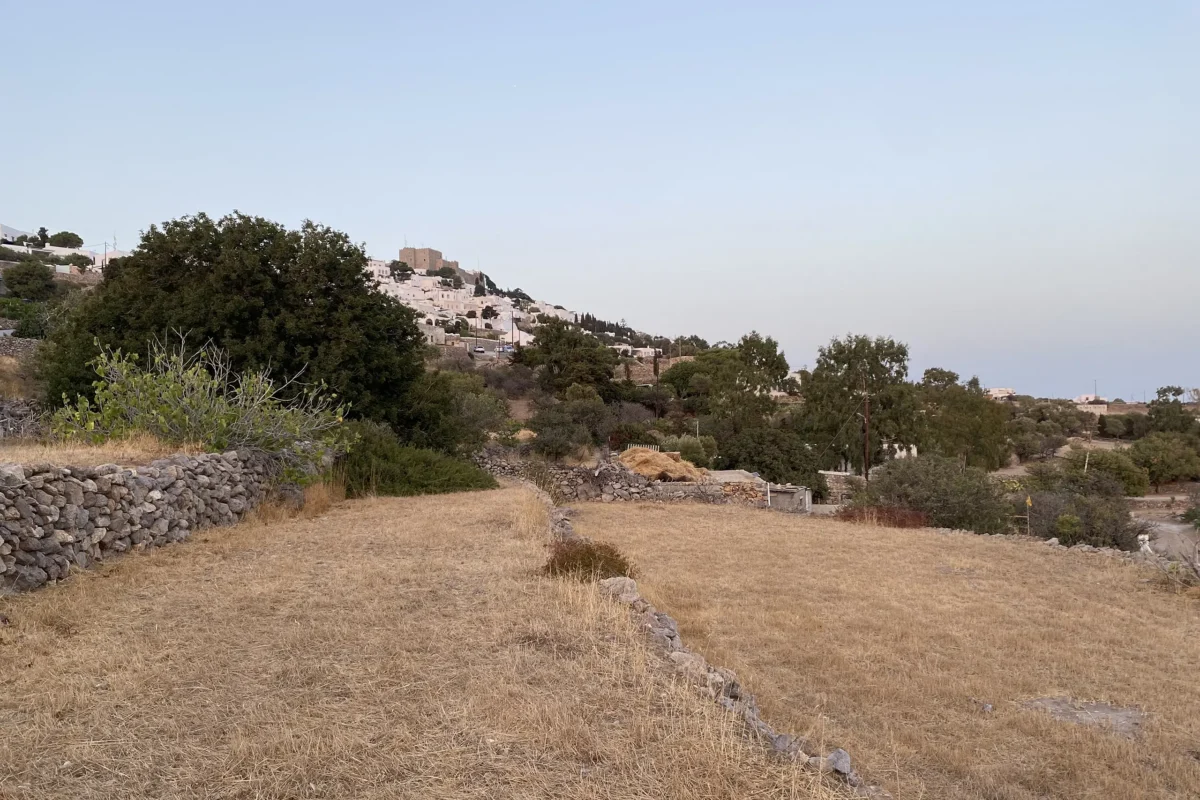
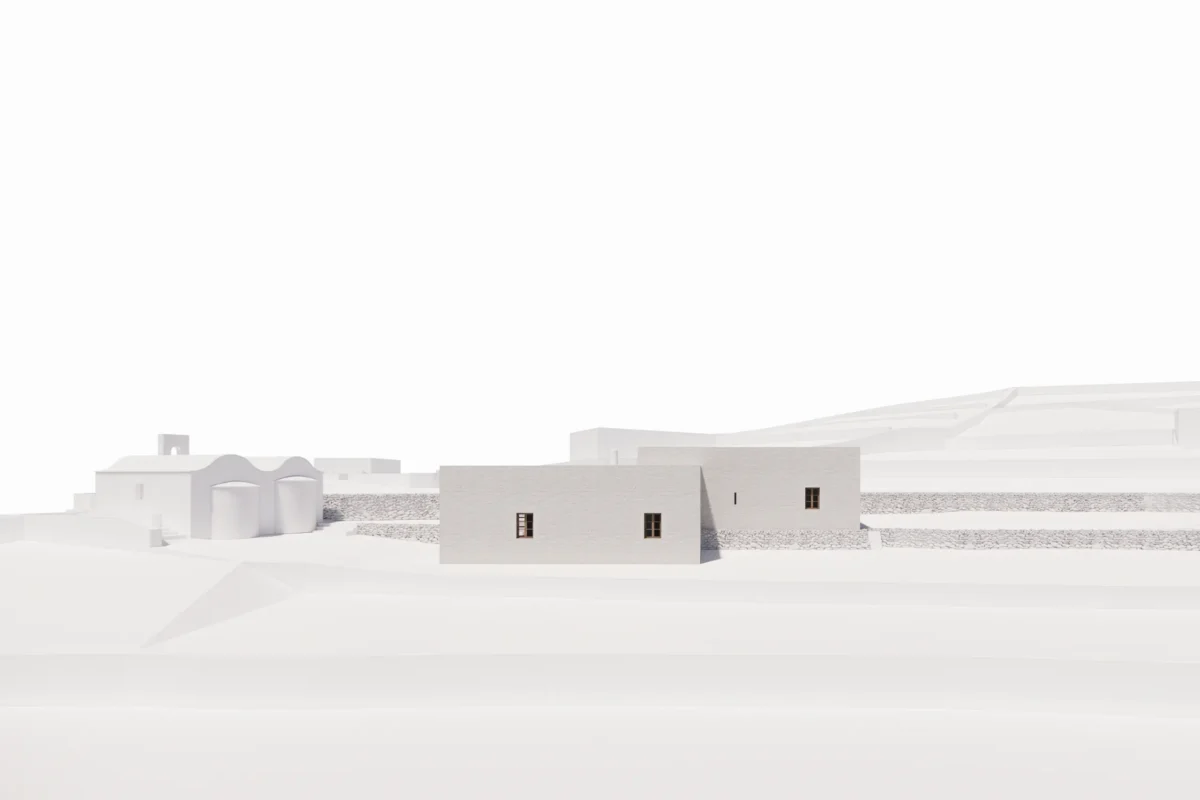
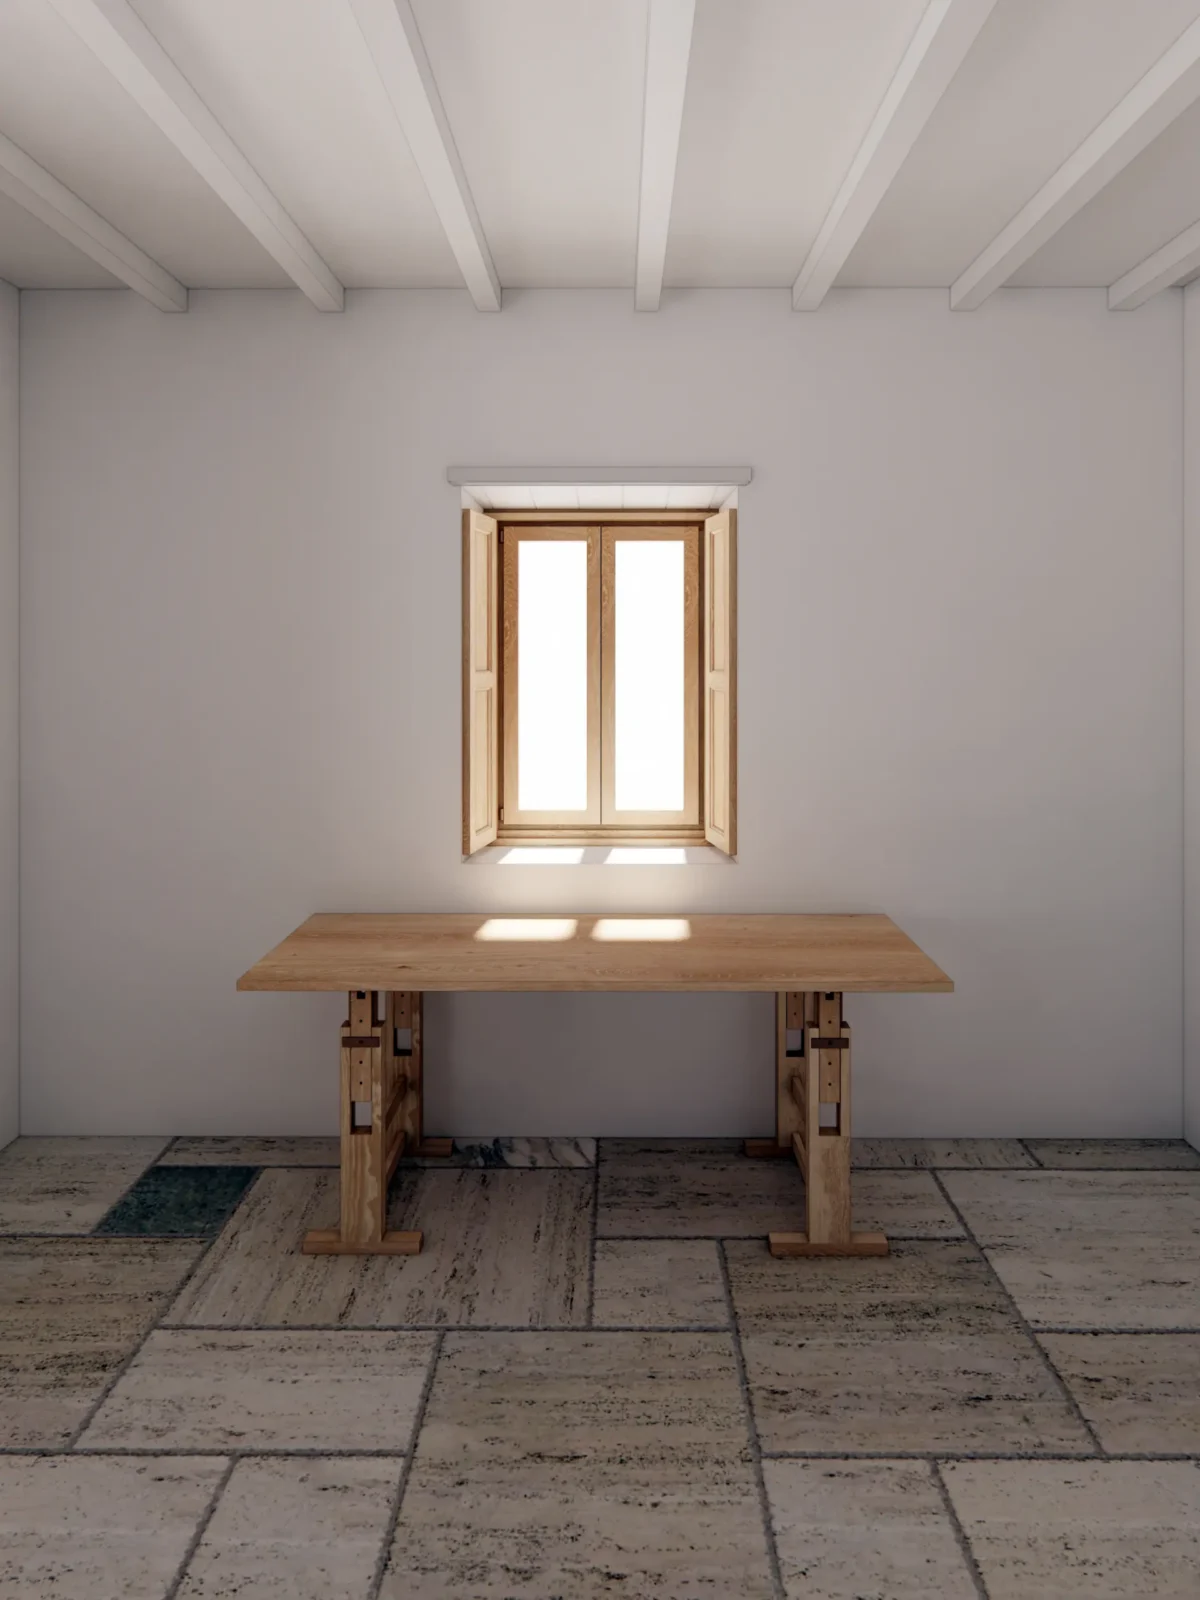
The island of Pátmos in the Dodecanese is dominated by the 10th century monastery of St John the Theologian at the center of Chora. This new house sits to the west of Chora on terraced agricultural land with fine views towards the Chapel of the Prophet Ilias and west to the Aegean. The site contains two existing chapels, Saint Nikolas and Saint Panteleimon. The house is divided into two volumes which match the scale of the chapels, one for living and the other for private uses. These are organised around a shaded, planted courtyard providing an outdoor space sheltered from the heat of the day.

Client: Private

Project Team: Ioannis Stavropoulos (local architect), Dimitris Pantazopoulos (interior decorator), Alexandris Alexandros (landscape gardener)

Location: Patmos

Images: JWL

Leaning Tower Rotherhithe

Text

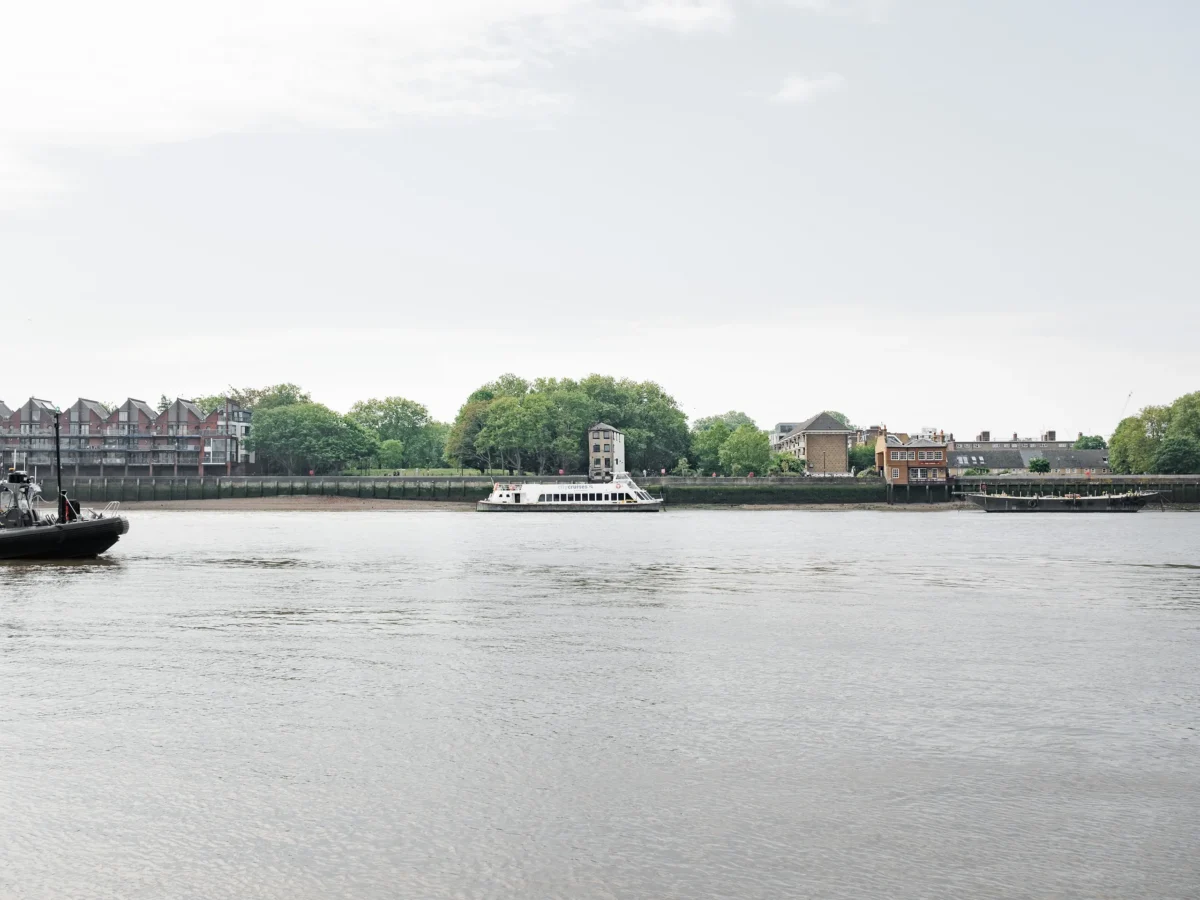
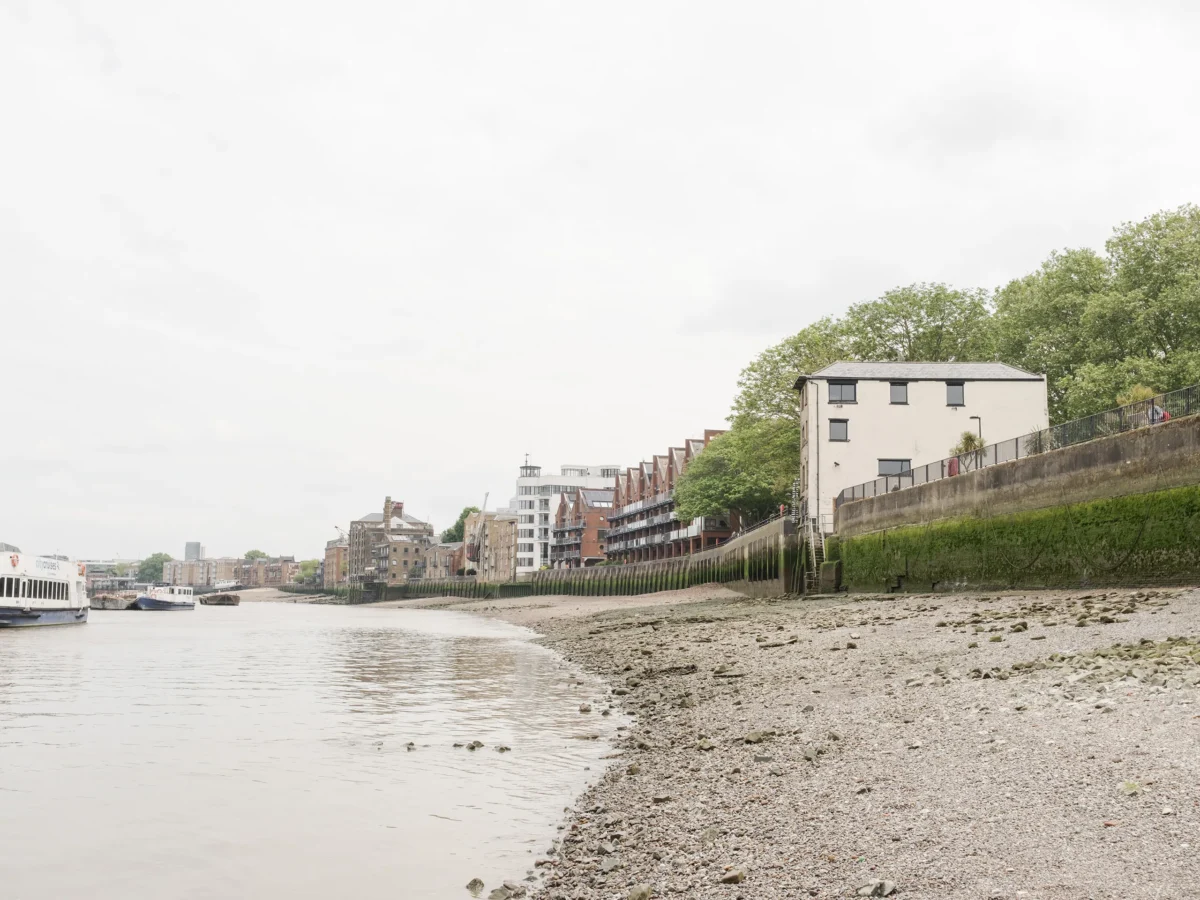
Restoration of a local landmark on the River Thames. The site has been in continuous occupation since the 15th century when Rotherhithe was a maritime village. By the 19th century, the waterfront was densely developed with wharves, warehouses and workers’ housing serving London’s expanding Port. The existing building was constructed during this time. During World War 2 neighbouring buildings were damaged and subsequently cleared to create public space. The building survives as one of the few remaining reminders of the chaotic and lively historic grain that once ran along this stretch of the river.

Client: Private

Location: London

Status: Planning

Images: Maris Mezulis

Holcombe

Text

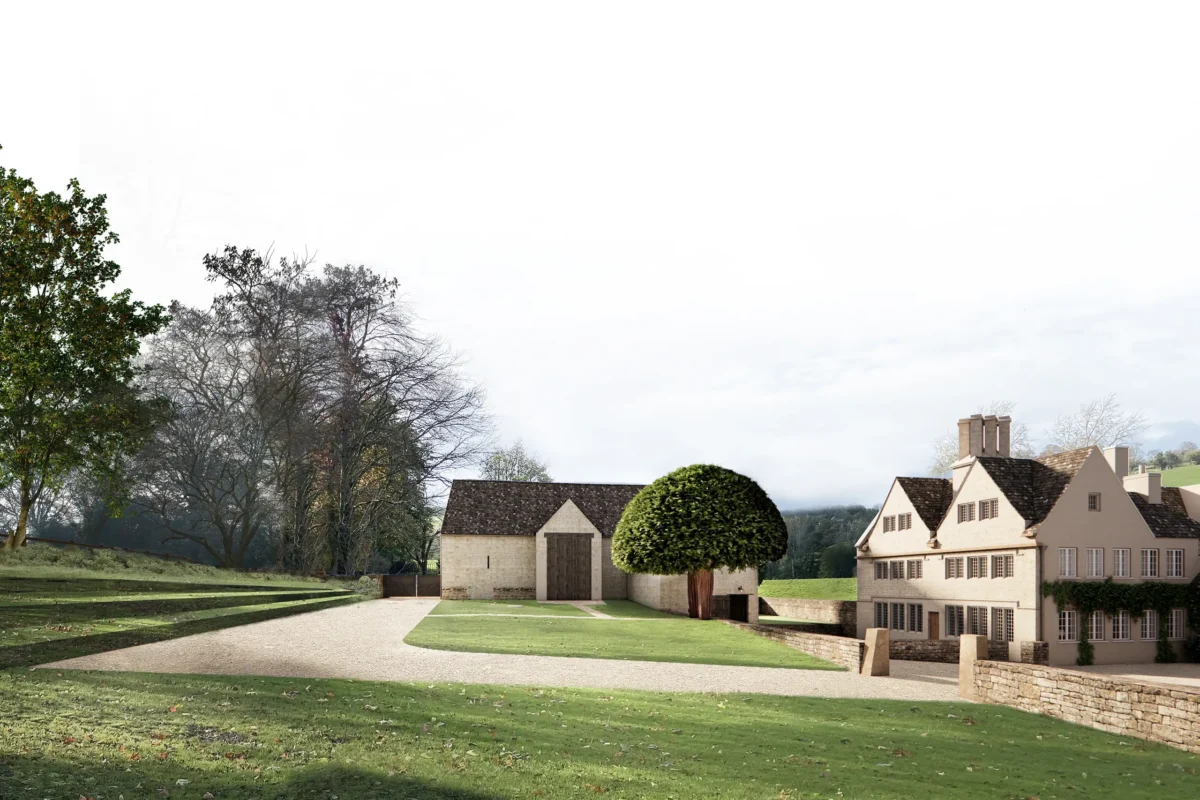
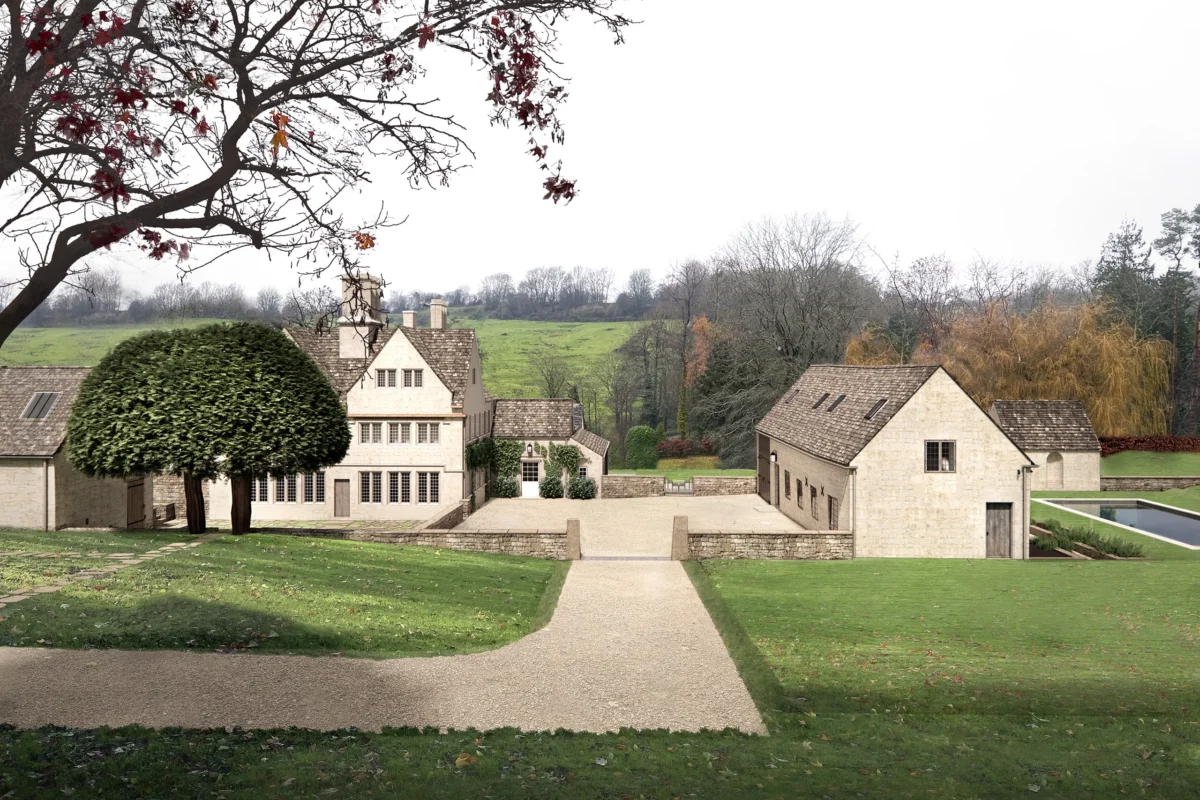
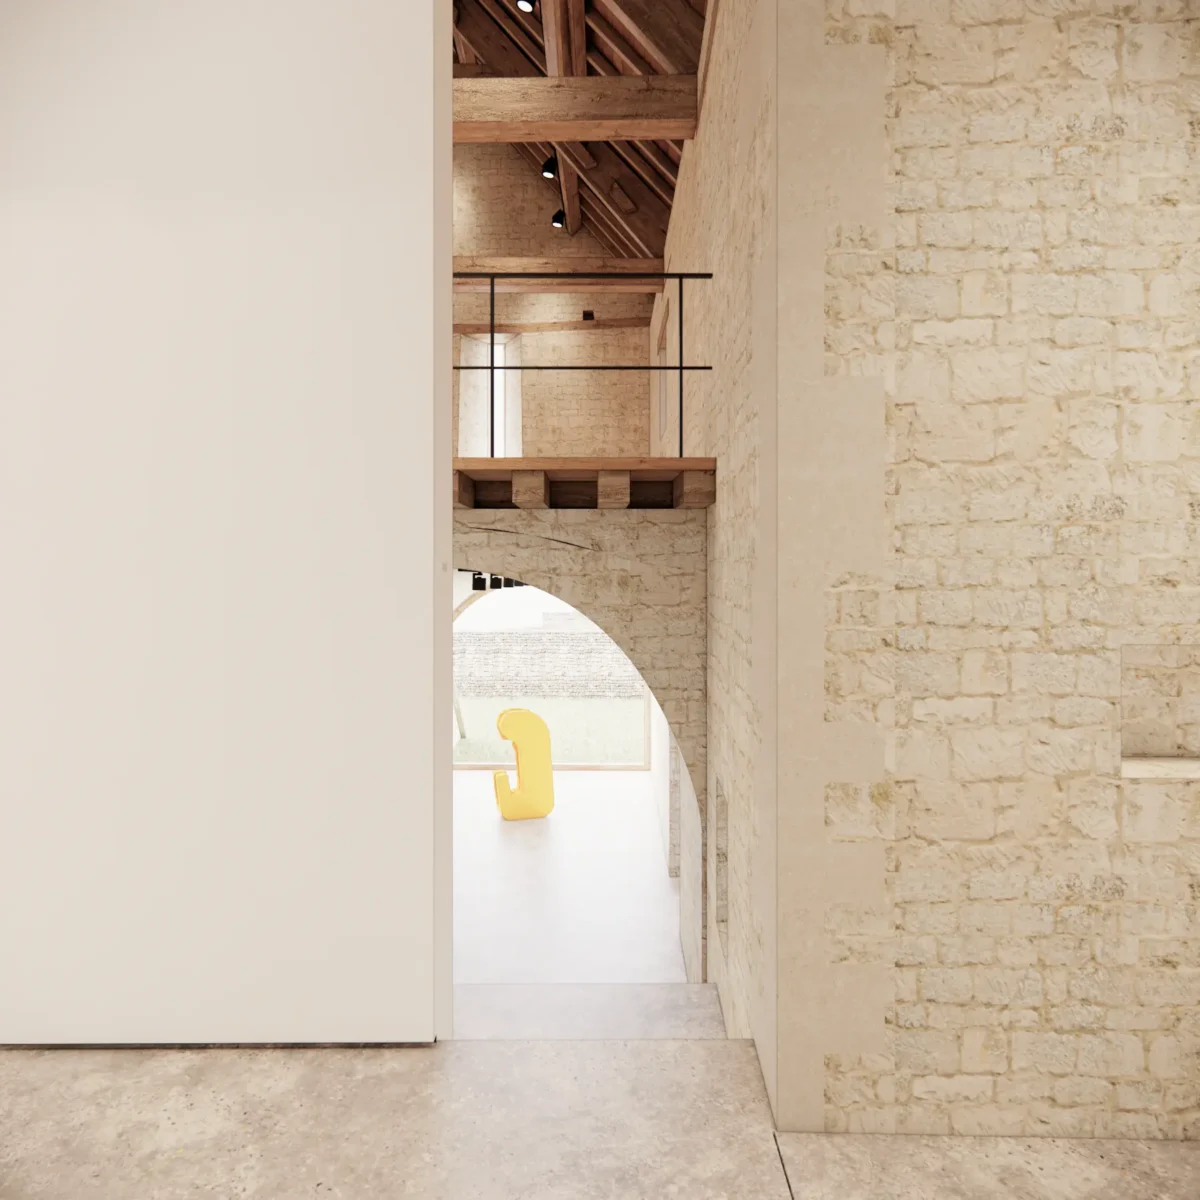
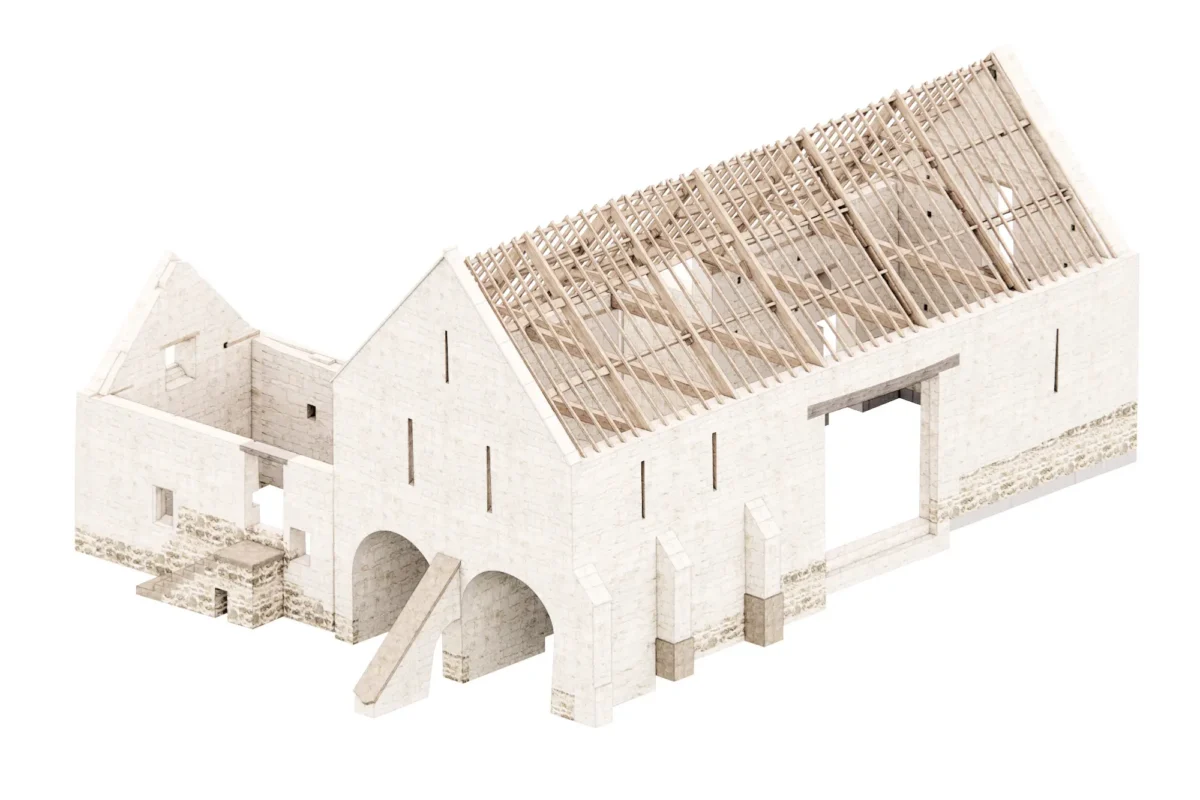
Holcombe is a grade 2* listed farmstead in Gloucestershire, centered on an original farmhouse which dates from the early 17th century. This was extended over subsequent centuries, with an imaginative new south facade added by noted Arts & Crafts architect Detmar Blow in the 1920s. Consented works aim to strengthen the legibility of the site as a historic farmstead that has transitioned to residential use and to enhance the individual buildings within the site.

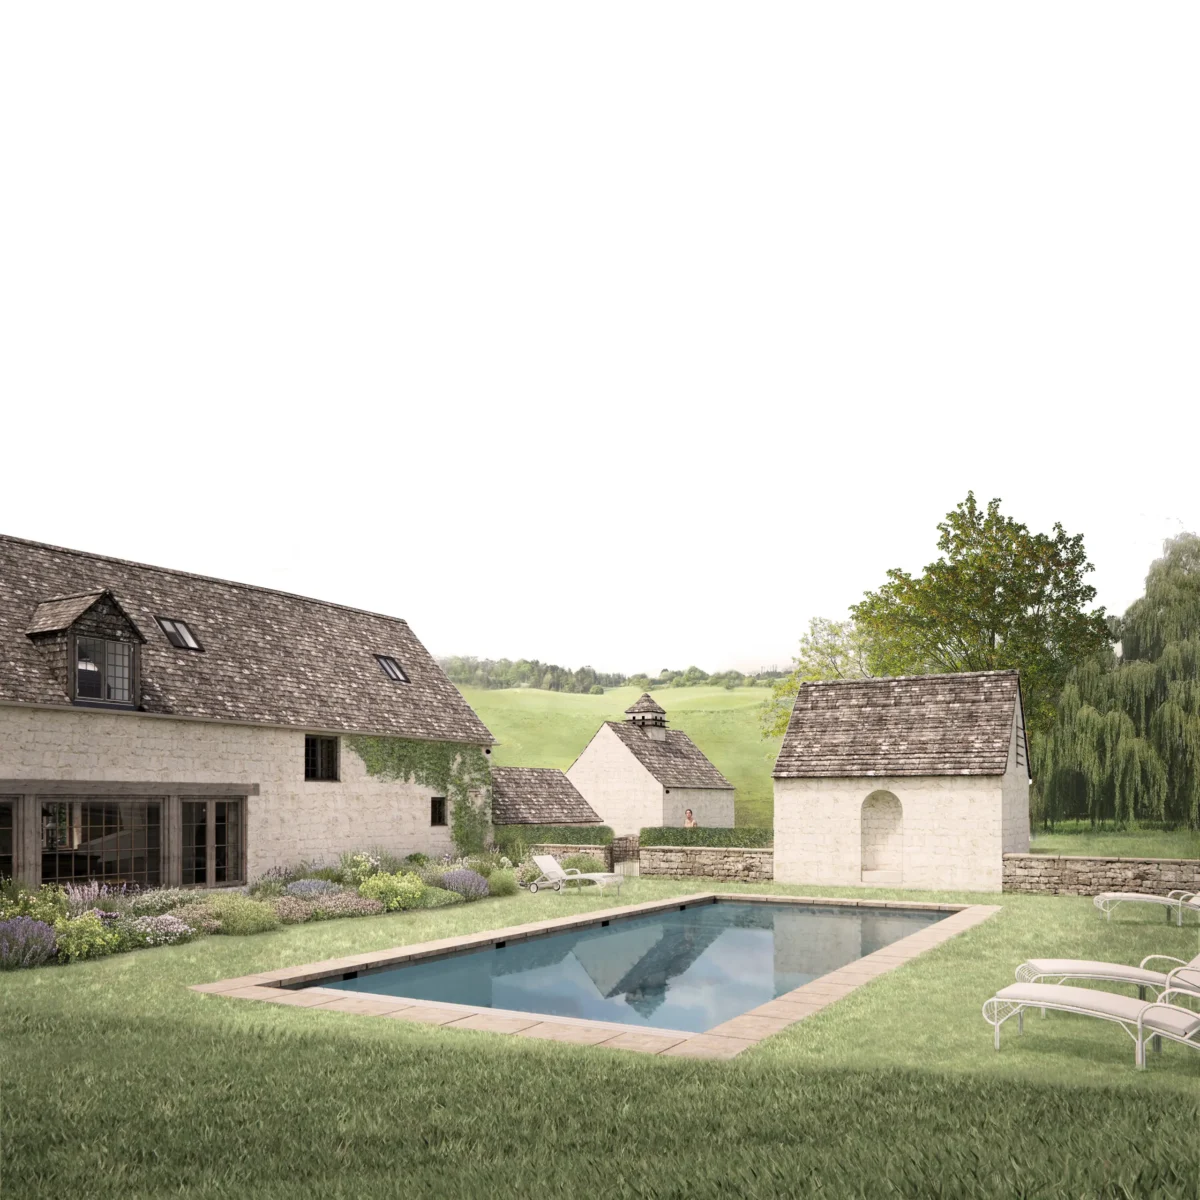
The driveway is reconfigured to provide an axial sense of arrival into the farmyard, establishing a clear sequence of spaces leading up to Detmar Blow’s important south facade. The barn is reimagined as a private art gallery. New openings restore the sense of the original plan form and a 20th century thatch roof replaced with stone tiles. New elements, such as the pool house follow the historical pattern of enclosed yards and simple, stone tiled roof structures sitting directly upon the ground.

Client: Private

Project Team: Tania Compton (garden design), James Mackie (interior decorator), Ed Morton (structural engineer)

Location: Gloucestershire

Images: JWL

Thomas Dane Gallery

Text

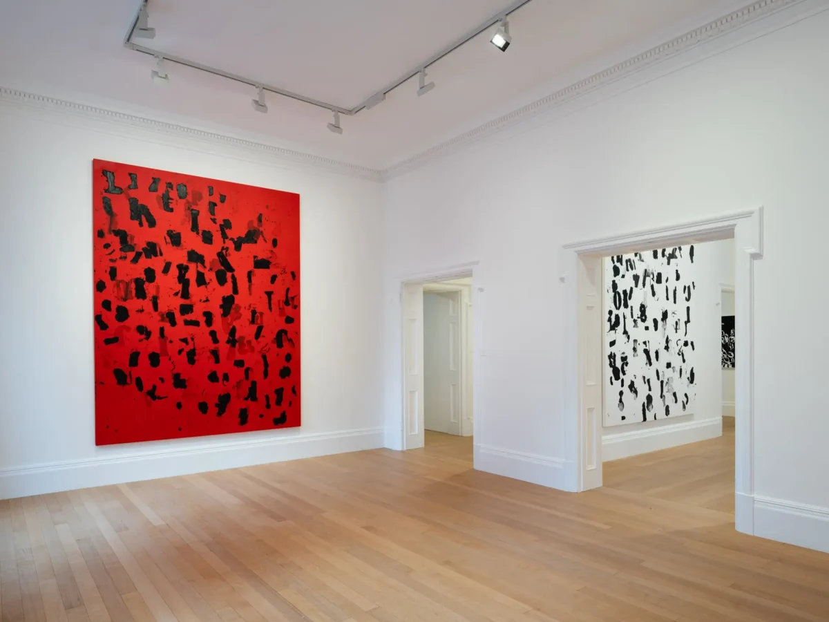
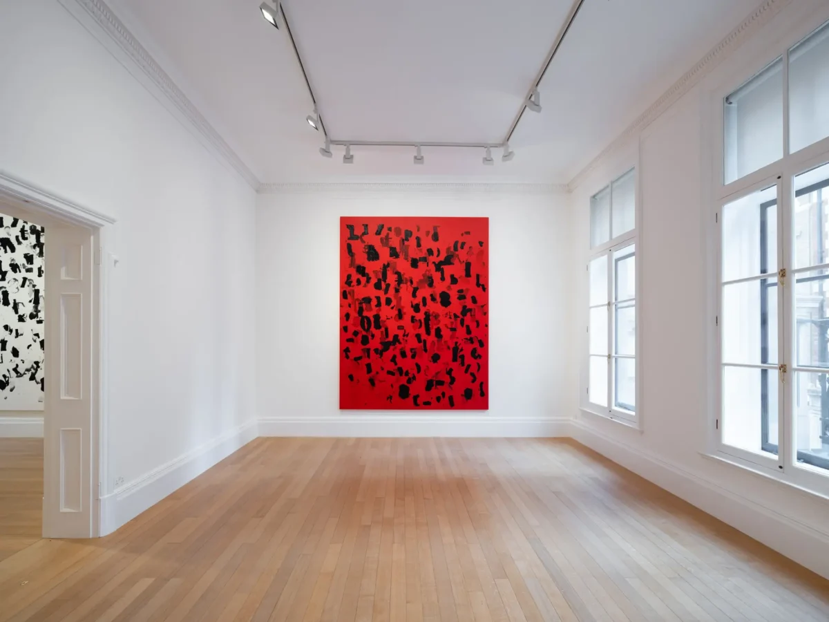
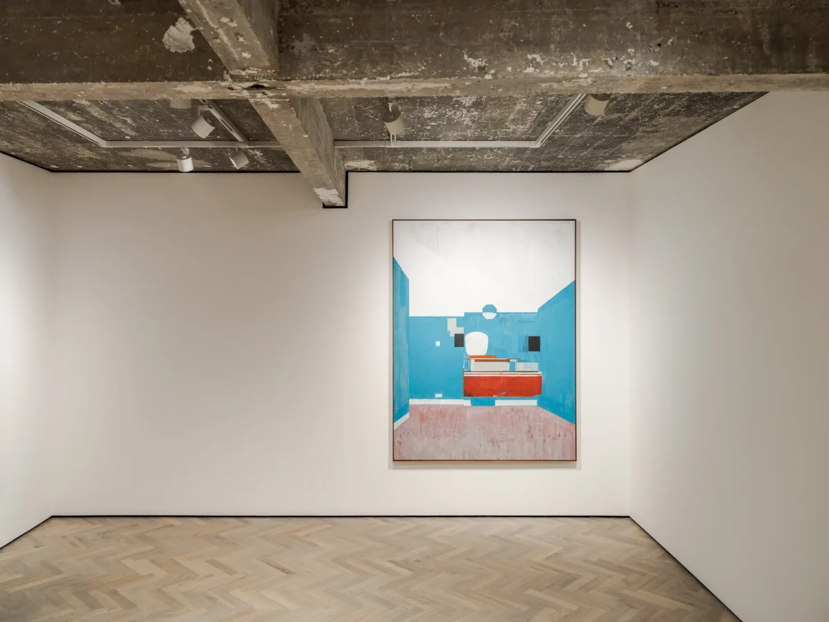
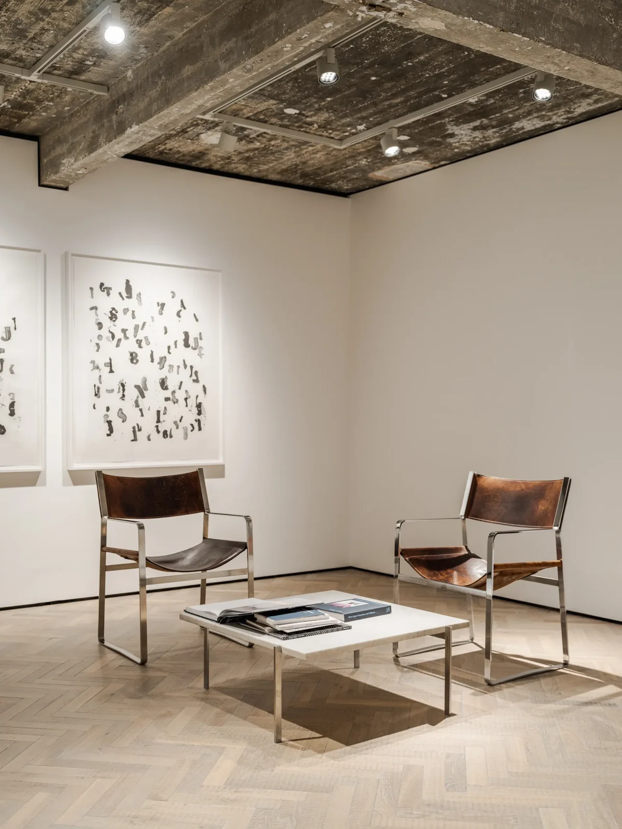
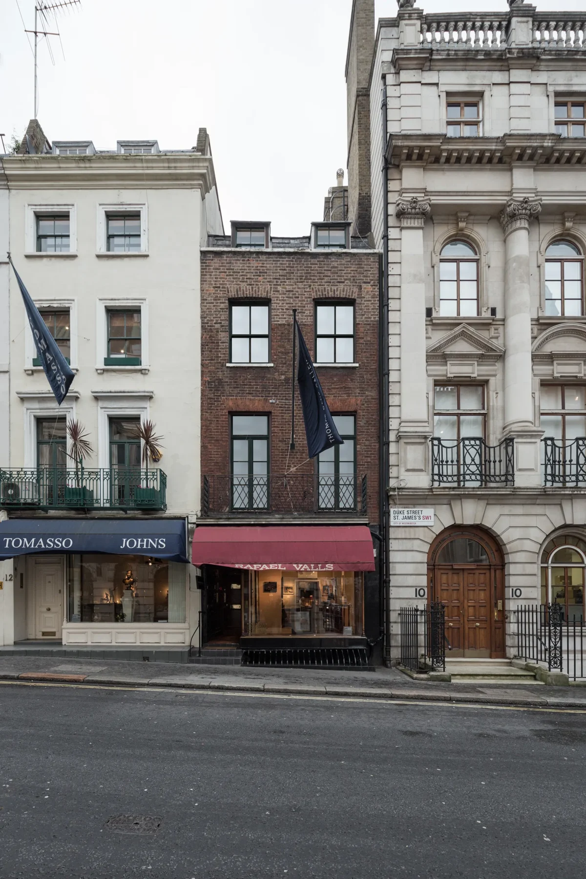
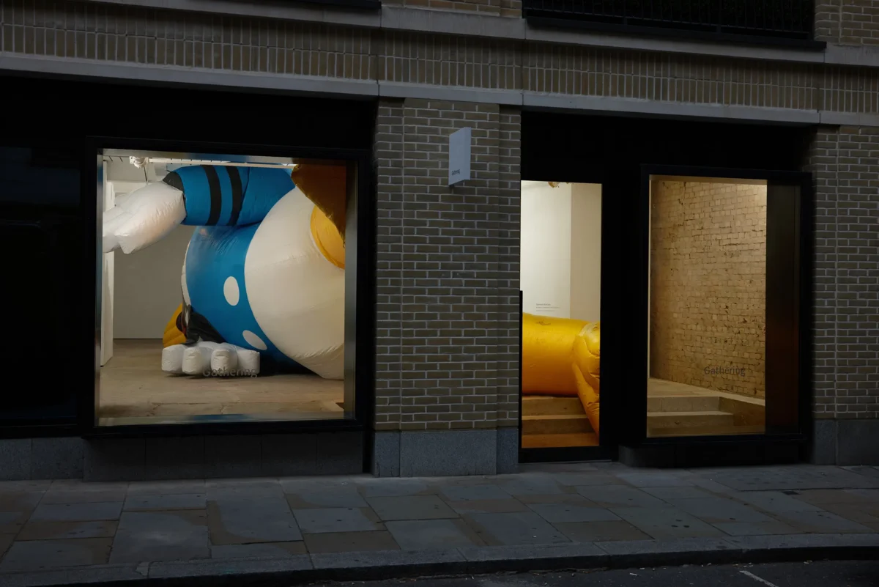
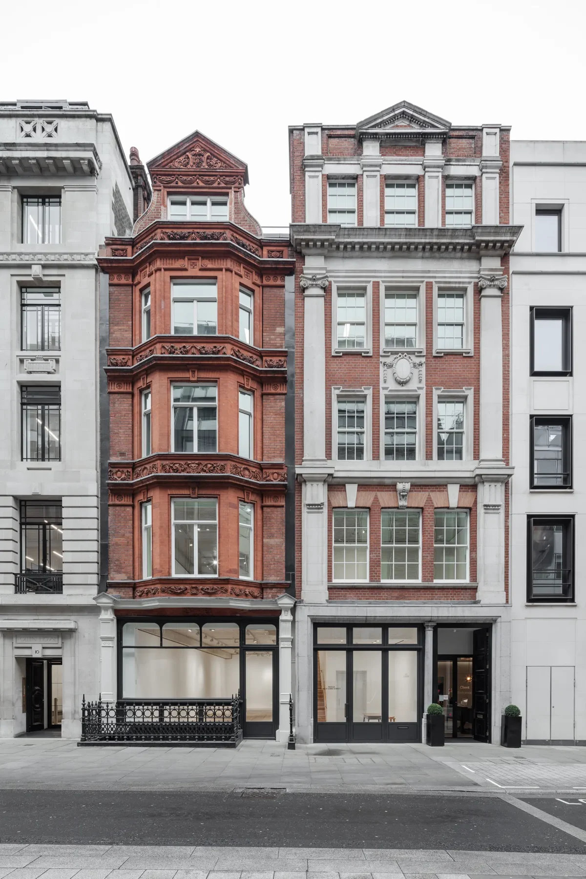
This gallery for contemporary art operates across three very different buildings: an 18th Century Grade 2 listed Georgian townhouse, a Neo-classical piano nobile and the ground and lower ground levels of a singular C20 classical building by architect E. Vincent Harris. This project involves careful cycles of repair to historical fabric, repurposing original spaces and introducing new technical services. This work, often invisible, seeks to retain the fundamental character of the existing spaces, while continually evolving them to support the program of the gallery.

Client: Thomas Dane Gallery

Location: London

Images: Maris Mezulis

The Perimeter Phase 2

Text

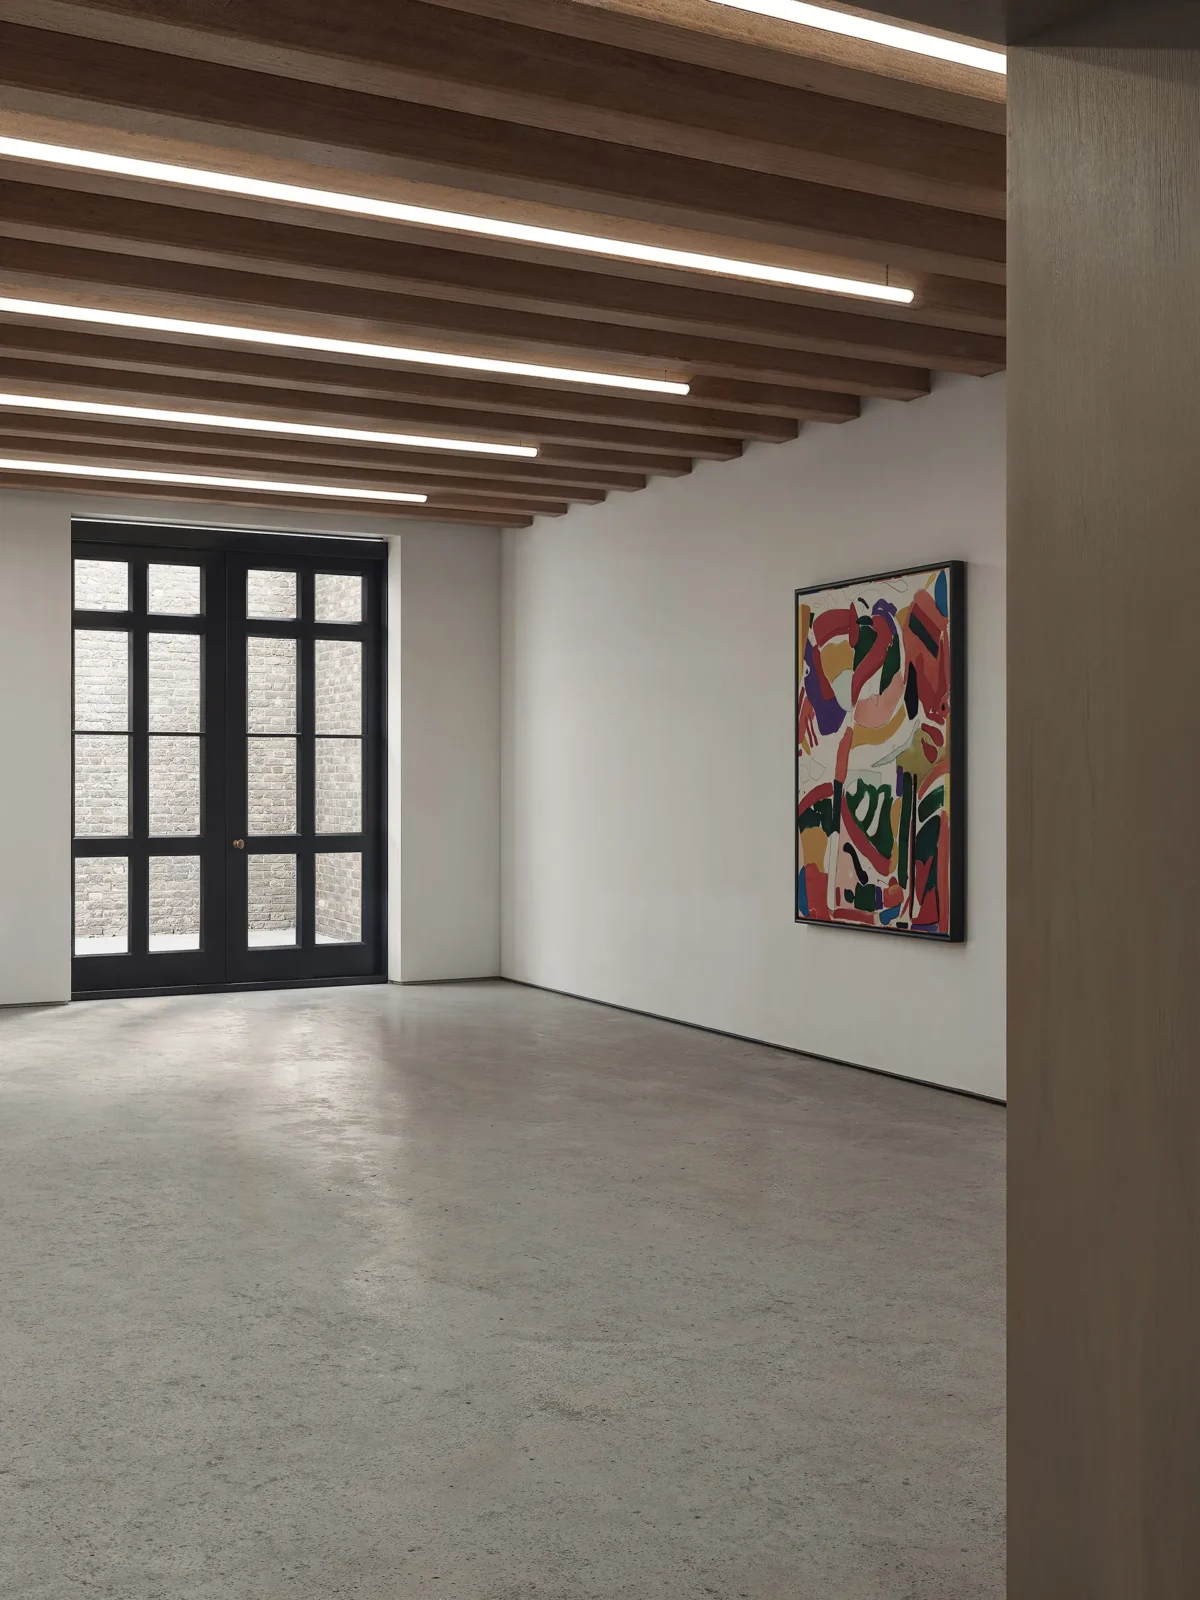
Invited competition to mark the tenth anniversary of The Perimeter, a private art gallery within a converted warehouse building in Bloomsbury. The proposal reuses an adjoining public house, create new spaces for hospitality and offices. In contrast to the domestically scaled, vertically arranged gallery spaces of the original building, the new first floor is reimagined as a large, horizontal space with ceilings formed from recycled timber beams. A new rusticated masonry facade with projecting cornice establishes a dialogue with the original gallery.

Client: The Perimeter

Project Team: Webb Yates (building services, energy), BG&E (structural engineering)

Location: London

Images: Matthew Blunderfield, Simos Grigoriadis

Bayswater House

Text

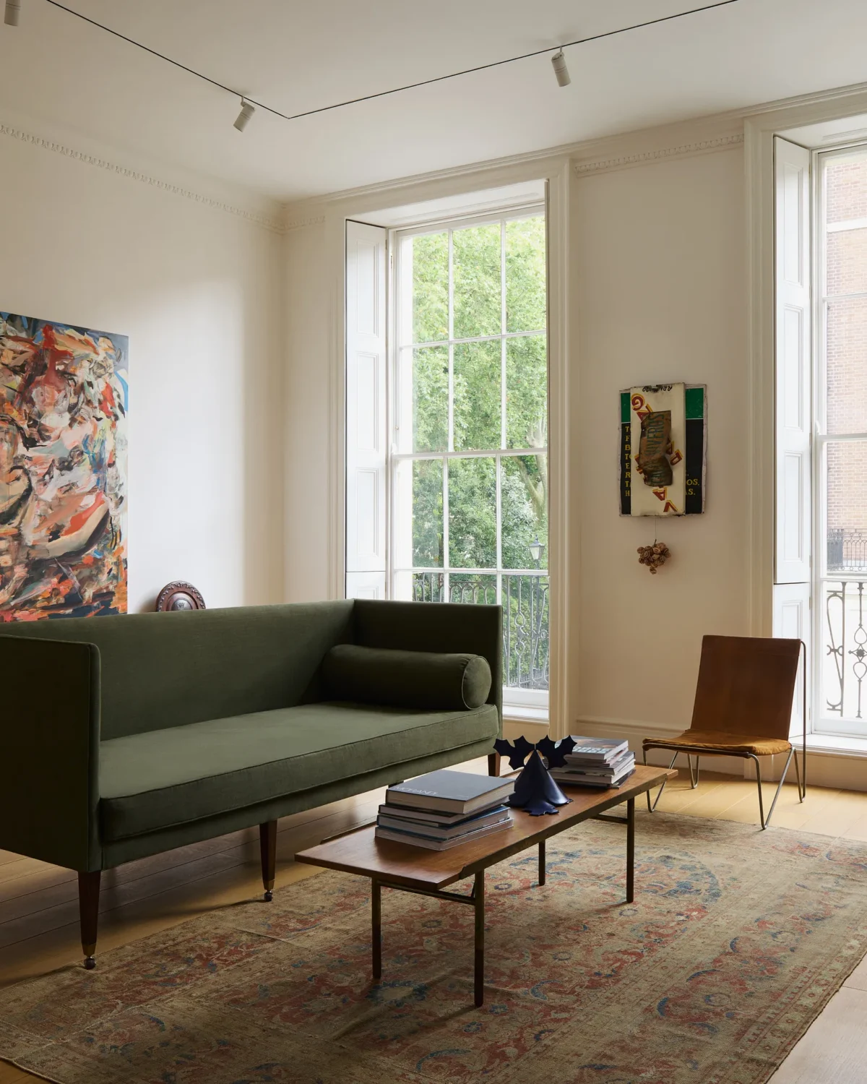
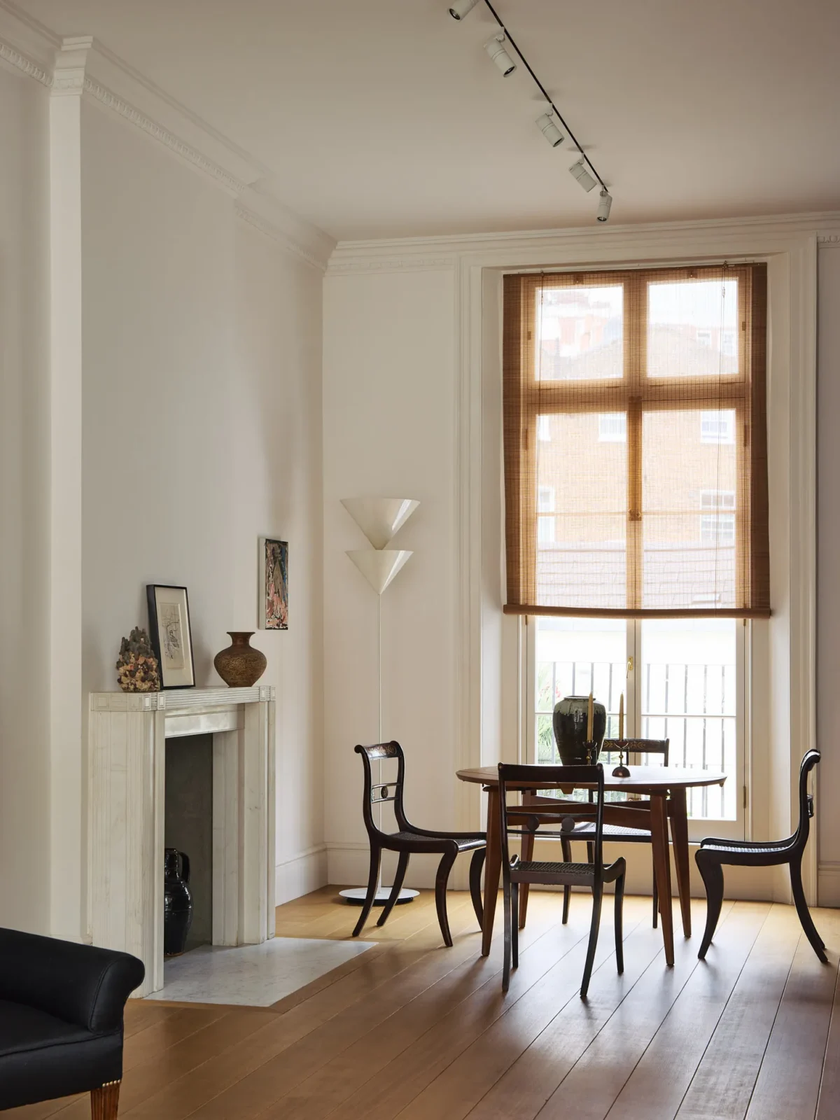
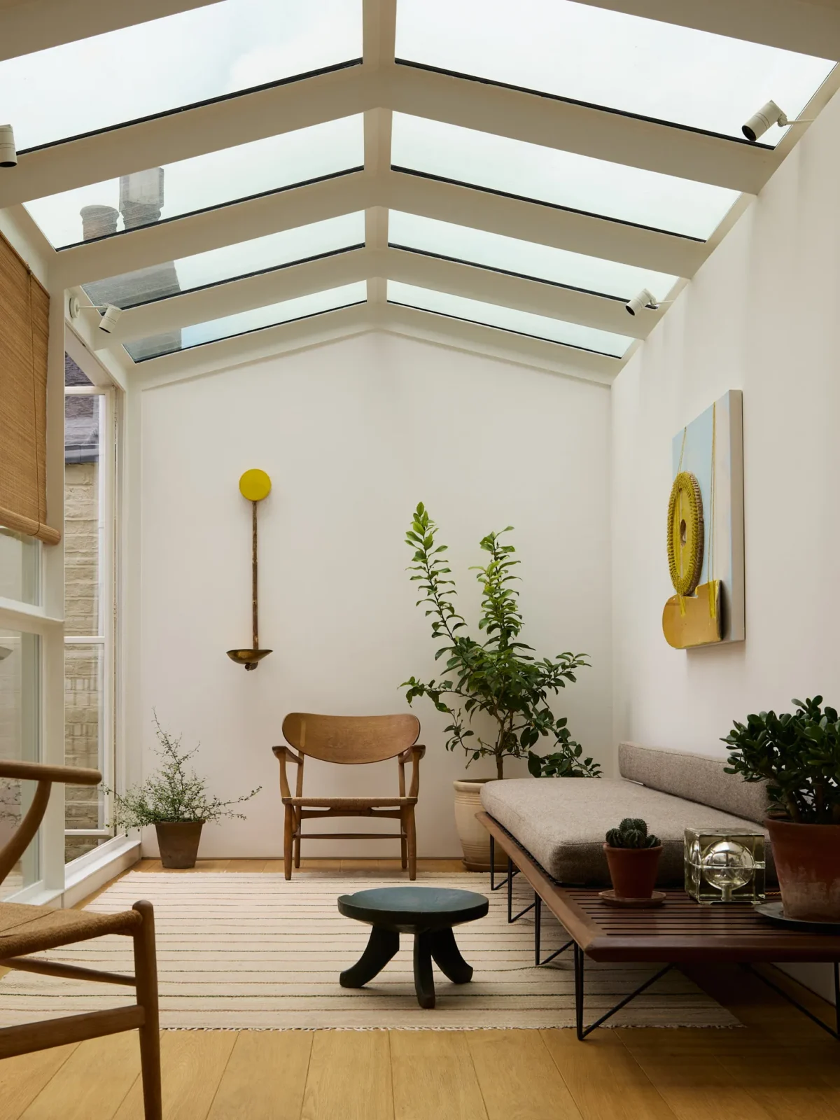
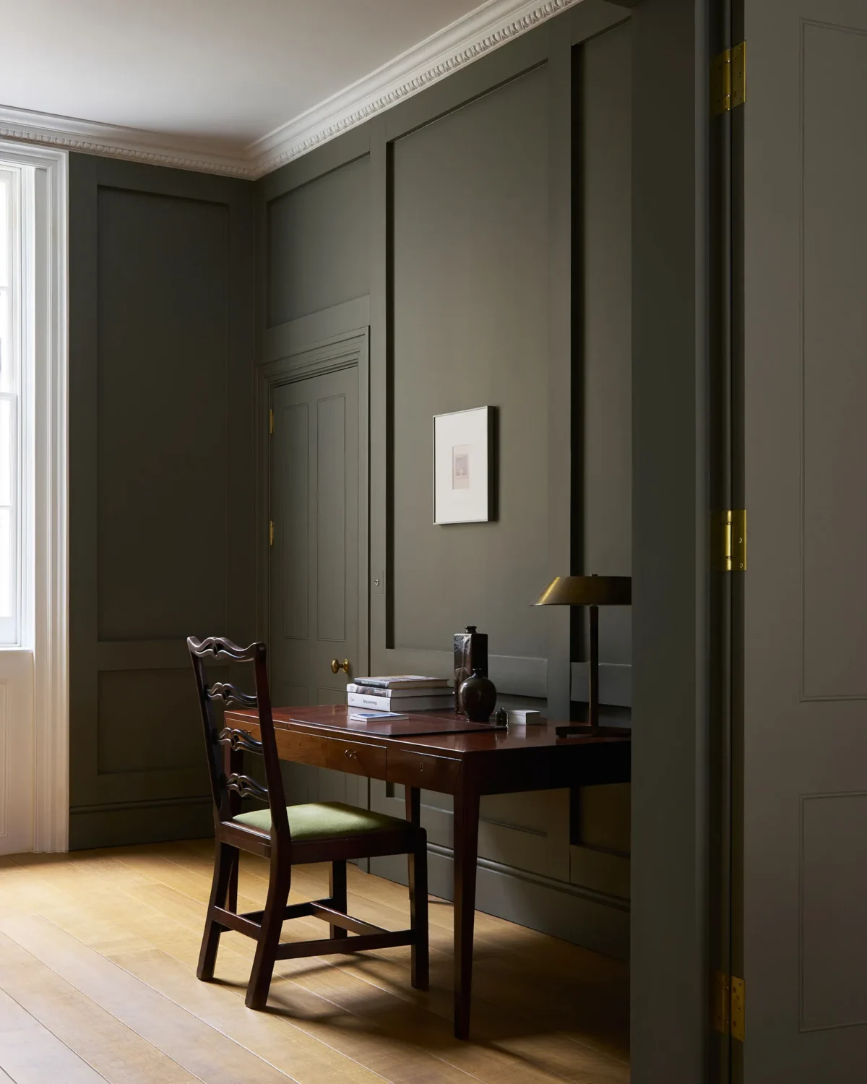
Ongoing works to a grade 2 listed Georgian townhouse from 1828. The house forms part of a wider development laid out by the architect Samuel Pepys Cockerell (1753–1827). It lies within a terrace of early 19th century houses, enclosing the north side of a fine London Georgian square. Proposals restore the legibility of the original plan form, creating a gradient of public and private spaces. A new glazed conservatory to the rear provides unexpected lateral views through the house.

Client: Private

Location: London

Previous Work

Jason Whiteley Limited is a studio for design, architecture and conservation based in London.

Cagin Bailey, James Bailey, Jack Barnett, Richard Draper, Akiko Kobayashi, Leti Olalquiaga, Vanessa Torri, Donna Walker, Jason Whiteley.